Plan your apartment with furniture at real sizes
Upload a photo of your floor plan, tell the app how long one wall is, and every centimetre on screen becomes a real centimetre. Then drag in a sofa, a bed or a kitchen island and see whether it actually fits — before you buy it.
No account, no install, no upload to a server. Your plan stays in your browser.
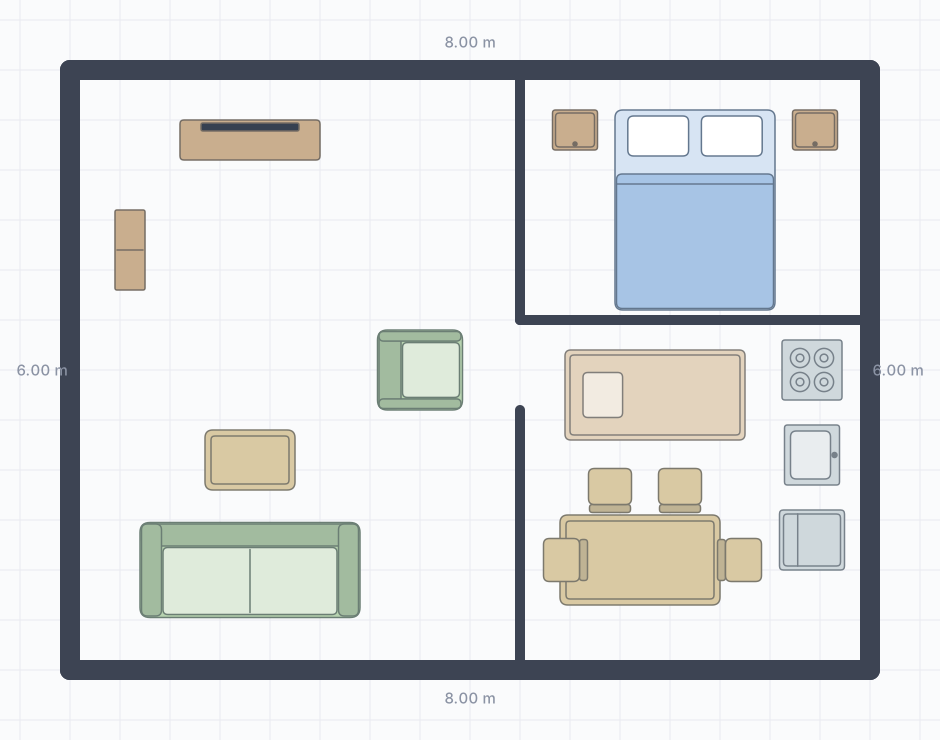
Two ways to start
Both begin with a photo of your plan and one known distance on it. What differs is how much you invest before you can move furniture around.
Arrange on the photo — about 2 minutes
Upload the photo, click two points whose real distance you know, type it in centimetres. The photo stays as your plan and you drop furniture straight onto it. Enough to answer whether a 240 cm sofa fits along that wall.
Draw an editable plan — longer, but yours
Trace the walls over the photo, then put the photo away and keep working with a clean drawing. Walls can be moved and measured, and the plan exports without the original photo behind it.
You pick when you open the editor, and you can switch later — starting quick does not lock you out of drawing.
What the editor actually looks like
Two screens from the sample 44 m² flat that opens in one click from the start screen — nothing to upload first.
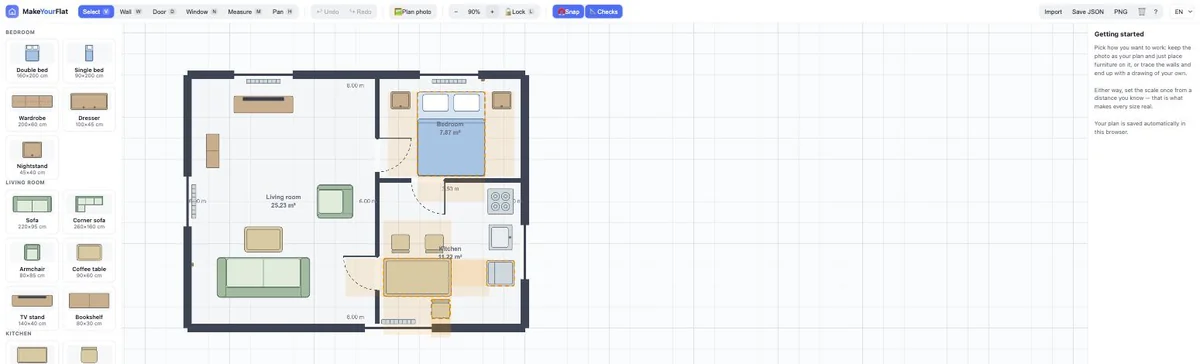
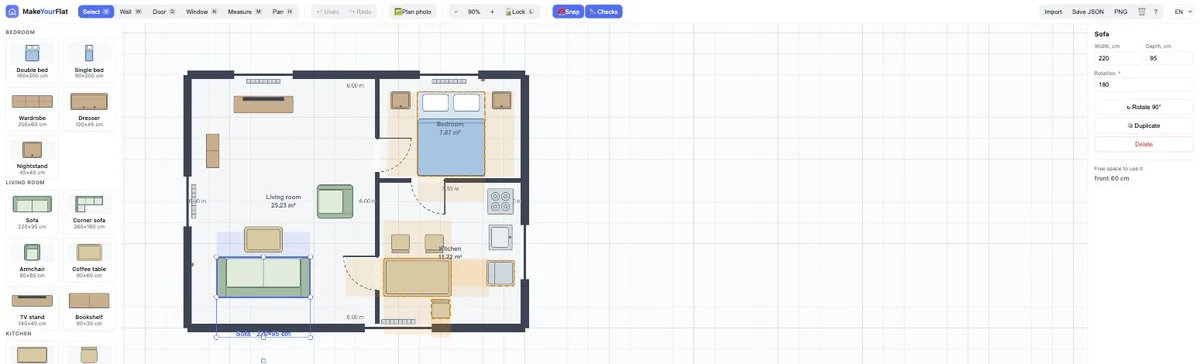
What is in the editor
Walls that measure themselves
Chain drawing with snapping to existing corners and to 90°. Every wall is labelled in metres, and you can drag either end to correct it.
27 furniture items
Beds, sofas, wardrobes, dining sets, kitchen units and islands, bathroom fixtures — drawn as top-down symbols, not grey boxes, so a plan stays readable.
A tape measure
Check any distance at any time: the gap left for a walkway, the space behind a pulled-out chair, the reach of a door.
Works on a phone
Pinch to zoom, one finger to pan, tap to place. Useful when you are standing in an empty flat with a tape measure in the other hand.
Nothing leaves your browser
The plan is saved locally and can be exported to a JSON file or a PNG image. There is no server, no account and no upload.
English, Polski, Українська
The interface follows your browser language and can be switched at any time from the toolbar.
Standard furniture sizes used in the catalog
These are the default dimensions every item starts with — typical retail sizes you will meet in most European furniture stores. Real products vary, so always check the spec of the exact model and type its numbers into the editor.
| Item | Room | Size, cm |
|---|---|---|
| Double bed | Bedroom | 160 × 200 |
| Single bed | Bedroom | 90 × 200 |
| Wardrobe | Bedroom | 200 × 60 |
| Dresser | Bedroom | 100 × 45 |
| Nightstand | Bedroom | 45 × 40 |
| Sofa | Living room | 220 × 95 |
| Corner sofa | Living room | 260 × 160 |
| Armchair | Living room | 80 × 85 |
| Coffee table | Living room | 90 × 60 |
| TV stand | Living room | 140 × 40 |
| Bookshelf | Living room | 80 × 30 |
| Dining table | Kitchen | 160 × 90 |
| Chair | Kitchen | 45 × 45 |
| Kitchen unit | Kitchen | 60 × 60 |
| Kitchen island, small | Kitchen | 120 × 80 |
| Kitchen island, medium | Kitchen | 180 × 90 |
| Kitchen island, large | Kitchen | 240 × 100 |
| Fridge | Kitchen | 60 × 65 |
| Stove | Kitchen | 60 × 60 |
| Sink | Kitchen | 60 × 55 |
| Desk | Office | 120 × 60 |
| Office chair | Office | 60 × 60 |
| Bathtub | Bathroom | 170 × 75 |
| Shower | Bathroom | 90 × 90 |
| Toilet | Bathroom | 37 × 65 |
| Washbasin | Bathroom | 60 × 45 |
| Washing machine | Bathroom | 60 × 60 |
The gaps matter more than the furniture
Most planning mistakes are not about the sofa being too big. They are about what is left around it. These are the commonly used clearance guidelines — measure them with the tape tool once the furniture is placed.
- Main walkway through a room: 90–120 cm. Below 90 cm two people cannot pass each other.
- Secondary passage (along a bed, behind a chair): 70–75 cm is the practical minimum.
- Behind a dining chair: 75–90 cm from the table edge to the wall, so the chair can be pulled out and someone can walk past.
- Between sofa and coffee table: 40–45 cm — enough for legs, close enough to reach a cup.
Treat these as a starting point rather than a rule. A corridor used once a day tolerates less than the path between the kitchen and the table. The full clearance guide covers the bedroom, kitchen and bathroom figures, where they come from, and how much floor each piece of furniture really claims.
In a small flat those same clearances eat the floor fast. A separate guide to laying out a small apartment works out what actually fits in 25–40 m² and what has to go.
What this tool does not do
It is a planning aid, not a CAD package or a construction document. Being clear about the edges saves you from finding them at the wrong moment.
- Walls are drawn by you, not detected automatically. Automatic tracing was tried and removed — it worked only on perfectly clean scans and produced misleading results on real photos, which is worse than no feature at all.
- Only straight walls at any angle, no curves, and no automatic room area calculation yet.
- No doors or windows as objects yet — leave a gap in the wall where a door goes, and use the tape measure to check its swing.
- 2D only. There is no 3D preview and no height dimension, so hanging cabinets and ceiling heights are outside the picture.
- Accuracy depends entirely on your calibration. A scale set from a short segment multiplies its own error — pick the longest distance you know.
- Nothing syncs. Clearing your browser data clears the plan, so export the JSON file if the layout matters to you.
Questions people ask
Is it really free?
Yes, and there is no account to create. The editor runs entirely in your browser.
Do you upload my floor plan somewhere?
No. The image never leaves your device — it is stored in your browser's local storage together with the rest of the plan. There is no backend to send it to.
What if my plan has no dimensions printed on it?
Measure one distance at home with a tape — a wall, a door width, the length of a kitchen counter — and use that for calibration. The longer the reference, the more accurate everything else becomes.
Can I use it on a phone or tablet?
Yes. The layout switches to bottom sheets, one finger pans, two fingers zoom, and you place furniture by picking it and tapping the plan.
Can I share the result?
Export a PNG image to send to someone, or a JSON file to reopen the editable plan later or on another device.
How accurate is it?
As accurate as your calibration and your tracing. It is reliable enough to answer "will a 240 cm sofa fit along this wall with a walkway left" and not intended for ordering fitted furniture.
Try it with your own plan
It takes about two minutes to get from a photo to a scaled plan you can arrange.
Open the editor