Small apartment layout: what actually fits in 25–40 m²
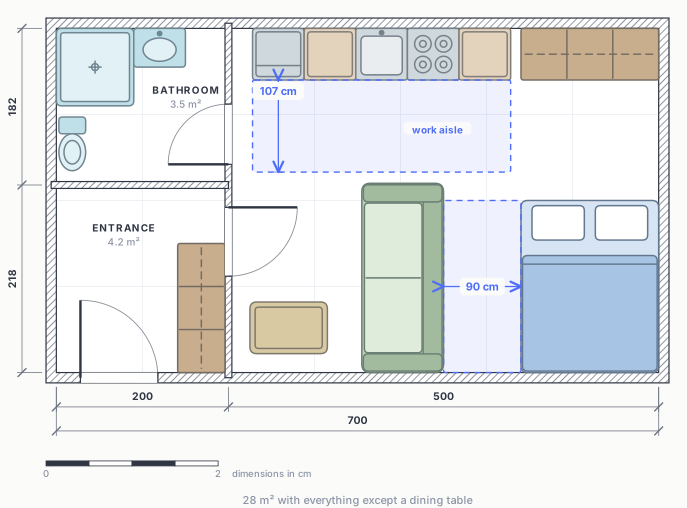
Short answer: a 28 m² studio holds a proper bed, a kitchen, storage and a sofa, but not a dining table as well. The standard wishlist adds up to about 30.4 m² of used floor, so something has to be cut or made to do two jobs. Which thing you cut is the whole decision, and it is easier to make on paper than after delivery.
Most small-flat advice is about mirrors, light colours and vertical storage. None of that changes the floor area. This guide starts from the area budget instead, using the same clearance figures as the furniture clearance guide, and works out where the square metres actually go.
Budget the floor, not the furniture
Furniture occupies more floor than its footprint, because you have to stand at it, sit at it, or open it. A double bed is 3.2 m² of mattress and 4.6 m² of bedroom once you can get into it. A dining table for four is 1.44 m² of tabletop and 6.12 m² of room even pushed against a wall.
Add the used areas of everything you want and compare the total to the flat. Here is the standard studio wishlist, run through that arithmetic:
| Zone | Used floor | Running total |
|---|---|---|
| Bathroom (toilet, basin, shower) | 3.50 m² | 3.50 m² |
| Entrance, coats and shoes | 3.00 m² | 6.50 m² |
| Kitchen: 300 cm run with a 107 cm work aisle | 5.01 m² | 11.51 m² |
| Double bed 160 × 200, one long side to a wall | 4.60 m² | 16.11 m² |
| Wardrobe 200 × 60, sliding doors | 2.40 m² | 18.51 m² |
| Sofa 220 × 95 with a coffee table | 3.96 m² | 22.47 m² |
| Dining table 160 × 90 against a wall | 6.12 m² | 28.59 m² |
| Desk 120 × 60 | 1.80 m² | 30.39 m² |
Thirty square metres of demand. Circulation overlaps recover perhaps 2–3 m² of that, since the walkway past the sofa can also be the route to the kitchen. Call it 27–28 m² of real requirement.
Read the running total as a stopping line rather than a verdict. In a 25 m² flat you run out somewhere around the sofa. At 28 m² you get everything except the dining table. At 32 m² the list fits with the desk. At 40 m² you have room to be wrong about something and fix it later, which is worth more than it sounds.
The four decisions that set everything else
Small-flat layouts differ in details and agree on the big four. Get these right first; everything after is furniture shopping.
1. Where the bed goes. It is the largest single claim on the floor and the least flexible, since it wants a wall, quiet, and no through-traffic. Place it first and build around it. Placing it last is how people end up with a bed in the middle of the walkway from the door to the kitchen.
2. Whether you eat at a table. A four-seat table against a wall costs 6.12 m². A 100 × 60 cm table with two chairs on one side costs 1.5 m². A 120 × 40 cm bar with stools costs 1.56 m². The gap between the first option and the other two is over 4.5 m², which in a 28 m² flat is 16% of the entire home. No other single choice moves that much floor.
3. Whether the sofa converts. A sofa bed folded out to roughly 220 × 200 cm plus a 70 cm approach takes 5.94 m², against 4.60 m² for a real bed and 3.96 m² for a sofa, so 8.56 m² for both as separate items. The saving is about 2.6 m², paid for with a conversion twice a day and a worse night's sleep. A wall bed has better arithmetic, 0.64 m² closed against 4.32 m² open, and worse cost and installation.
4. What the walkway from the door to the kitchen looks like. It is used more than anything else in the flat and it is the first thing sacrificed. Draw it before you place a single object.
Where the kitchen breaks a small plan
Small flats fail at the kitchen more often than at the bed, because the kitchen has the least give.
The work aisle is the binding constraint. NKBA guidance is 107 cm in front of a run of units for one cook. Drop below about 90 cm and the dishwasher door blocks the room entirely when it is open. That aisle is not negotiable in the way a bedside gap is, because you use it every day with hot pans in your hands.
Shortening the run is the lever that works. A 300 cm run with its aisle takes 5.01 m². Cut it to 240 cm and you are at 4.01 m²; at 180 cm, 3.01 m². Each 60 cm of unit removed returns a square metre. That is one of two things gone: a dishwasher, an oven, or 60 cm of worktop.
The last one is the one people underestimate. Losing worktop is worse than losing an appliance, because the NKBA landing space figures are the minimum you can put a hot pan down on: 38 cm beside the fridge on the handle side, 30 and 38 cm either side of the hob, 61 and 46 cm either side of the sink. A kitchen with the appliances and no landing space is a kitchen you stop cooking in.
If the aisle cannot reach 107 cm, a galley with runs on both walls is worse than a single run, because you have made a corridor that also has to be a kitchen.
Zoning without walls
Once the areas fit, the remaining problem is that a studio is one room pretending to be four. Things that work, roughly in order of how much they cost:
- A sofa with its back to the sleeping area. Free, and it does more than any partition. The back of the sofa is a wall as far as your eyes are concerned.
- Separate lighting per zone. A studio lit by one ceiling fitting reads as one room no matter how it is arranged. Three switched circuits make it read as three.
- An open shelf unit 30–40 cm deep as a divider. It costs its own footprint plus access on the side you use, so about 1.2 m² for a 2 m unit, and it gives back storage.
- Different flooring for the kitchen zone. Costs nothing in area, only in installation.
- A curtain track across the sleeping zone. Cheap, effective at night, and it takes only ceiling area.
- A sliding partition. Real separation, real cost, and the track eats 8–10 cm of the room's width for its whole length.
Full-height fixed walls in under 30 m² usually create two rooms too small to use, plus a corridor between them. The exception is the sleeping zone in a flat shared by two people who keep different hours, where the wall solves a problem no curtain solves.
What goes wrong
The most expensive mistake is measuring the plan instead of the flat. Developer drawings are dimensioned to the structural shell, and plaster and finishes take 2–5 cm per wall, so a room drawn at 3.60 m is delivered at about 3.54 m. Anything that fits with under 5 cm to spare on the drawing is a coin toss.
Door swings come next. The entrance door, the bathroom door, every wardrobe door, the oven, the dishwasher. In a small flat those arcs all overlap the same two square metres, and almost nobody draws them. This is where sliding and pocket doors earn their cost, which they do not really do in a larger flat.
Buying the clever furniture first is a related error. Extendable tables, ottomans with storage and nesting tables all solve a problem you have not defined yet. Settle the layout, find the actual constraint, then buy the thing that solves it. In the other order they end up storing themselves.
People also optimise for guests. A sofa bed for the two nights a year someone stays over, a six-seat table for the dinner you host twice. Design for the 363 ordinary days and borrow chairs for the other two.
Something smaller and easier to fix: keys, post and shopping bags need a surface within a metre of the front door. If the plan does not give them one, the kitchen worktop becomes it, permanently.
Finally, whatever storage you plan will not be enough. A small flat has no garage, no loft and no spare room quietly absorbing the overflow, so a single 200 cm wardrobe is doing the work of a fitted bedroom plus a hall cupboard.
Working it out on your own plan
The area table above is a screening tool. It tells you which wishlist is even worth drawing. Actually resolving the layout takes a scaled drawing, because area is not the same as shape: 28 m² in a 4 × 7 m rectangle behaves nothing like 28 m² in an L with a 1.2 m wide neck.
The method:
- Photograph or scan the floor plan. If you have no plan, measure the walls with a tape and note where the door swings fall.
- Set the scale from the longest distance you know for certain.
- Mark the circulation routes first: front door to kitchen, bed to bathroom. Leave 90 cm and defend it.
- Place the bed, then the kitchen, then everything else.
- Measure the gaps that are left and check them against the clearance table.
MakeYourFlat does this in a browser with real dimensions and no account. Squared paper works too. The point is having something scaled in front of you before anything is bought, because a 5 cm error costs nothing on paper and costs a restocking fee afterwards.
Questions people ask
What is the smallest workable studio?
Around 25 m² for one person, if you give up either the dining table or the separate bed. Below that you are into micro-flat territory where the furniture has to be built in rather than bought.
Is a sofa bed worth it in a studio?
It saves about 2.6 m² over a separate bed and sofa. That is real in a 25 m² flat and marginal in a 35 m² one. The cost is a conversion every morning and every night, and most people stop doing it properly within a month. If the flat can hold a real bed, hold a real bed.
Should I put in a partition wall?
Under 30 m², usually not. It produces two rooms too small to use plus the corridor joining them. A sofa back, separate lighting and a curtain achieve most of the perceived separation for none of the floor area.
How much space does the entrance need?
About 3 m² to get shoes and coats off without standing in the living area, which is more than most people allow. It can overlap the circulation route, so it is cheaper than it looks on the running total.
Do I need to leave 90 cm everywhere?
No. Weight it by how often you use the path. The route from the door to the kitchen earns 90 cm; the far side of the bed, used by one person going one direction, is fine at 70. Spending the same clearance on every path is how a small flat runs out of floor.
Where these numbers come from
Room areas and clearances here come from published space standards plus the furniture dimensions in the editor's catalogue. Space standards describe what a home is allowed to be, not what it feels like to live in — we try to keep that distinction visible rather than quoting a minimum as if it were a target.
- Nationally Described Space Standard (England): a single bedroom of at least 7.5 m² and 2.15 m wide, a double of at least 11.5 m² with one of them 2.75 m wide, and a 2.3 m ceiling over 75% of the floor.
- Approved Document M, Volume 1: Dwellings (UK Building Regulations): corridor widths and turning space inside a dwelling.
- 2010 ADA Standards, Chapter 4 — Accessible Routes (US Access Board): the 36 in (915 mm) route width the tight-corridor figures are checked against.
- EN 1116 — coordinating sizes for kitchen furniture (standard explained, CATAS): cabinet modules of 400 / 500 / 600 / 900 mm, which set how much wall a kitchen run really eats.
Keep reading
How much space to leave around furniture
Clearances in centimetres for every room, and the floor-area table this guide's budget is built on.
All planning guides
The other guide, plus whatever lands next. Furniture sizes live on the home page.
Open the editor
Draw your flat to scale and test the layout before you buy anything.