How much space to leave around furniture
Short answer: 90 cm for a walkway you use every day, 70 cm for a passage you squeeze through occasionally, 90 cm behind a dining chair, 107 cm in a kitchen work aisle, and 40 cm between a sofa and a coffee table. Everything below is where those numbers come from, and how to check them against your own room instead of trusting a photo.
The numbers themselves are not secret. They come from published guidelines, mostly the NKBA planning standards for kitchens and bathrooms and DIN 18040 for circulation in dwellings. What those sources do not give you is the second half of the problem: whether your room is wide enough once you add the furniture depth and the clearance together. That arithmetic is what this guide is for.
The numbers, in one table
| Where | Minimum | Comfortable |
|---|---|---|
| Main walkway through a room | 90 | 100–120 |
| Secondary passage (along a bed, behind a chair) | 70 | 90 |
| Behind a dining chair, pull-out only | 90 | 105 |
| Behind a dining chair, with people walking past | 105 | 120 |
| Sofa to coffee table | 35 | 40–45 |
| Beside a double bed, on the side you use | 60 | 75–90 |
| In front of a hinged wardrobe | 60 | 90 |
| In front of a sliding wardrobe | 55 | 60–70 |
| Kitchen work aisle, one cook | 107 | 120 |
| Kitchen work aisle, two cooks | 122 | 130 |
| Kitchen walkway, no work happening | 91 | 107 |
| In front of a washbasin | 55 | 75 |
| In front of a toilet | 53 | 76 |
| Wheelchair turning circle | 150 × 150 | — |
Two warnings before you use any of this. First, these are planning guidelines, not building code. Code sets a much lower floor, and in most countries it says nothing at all about where you put your sofa. Second, the American numbers are round in inches and awkward in centimetres: 107 cm is 42 inches, 91 cm is 36. When a designer tells you 110 or 90, they are quoting the same rule with the rounding done differently.
The calculation nobody shows you
A clearance number on its own does not tell you whether something fits. What decides it is this:
room dimension ≥ furniture depth + clearance + whatever is on the opposite wall
A worked example. You want a 220 × 95 cm sofa against one wall and a TV unit 40 cm deep on the wall opposite, with a walkway between them. That is 95 + 40 + 90 = 225 cm of room depth before you have accounted for skirting boards or a radiator. A 3.2 m room handles it comfortably. A 2.4 m room does not, and no amount of rearranging changes that.
The same sum kills more kitchen islands than any other single factor. A 90 cm deep island with a 60 cm run of units on each side and NKBA-standard 107 cm aisles needs 60 + 107 + 90 + 107 + 60 = 424 cm of clear width. Most flats do not have it. If your kitchen is 3.6 m wide, an island is not a design decision, it is arithmetic that has already been decided for you.
Furniture takes more floor than its footprint
Here is the part that surprises people. A dining table is 1.44 m² of tabletop and roughly 9 m² of floor once four people can pull chairs out.
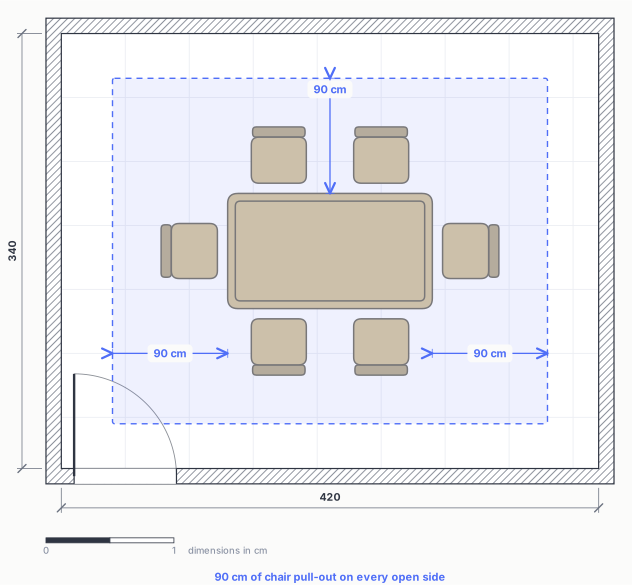
The table below puts every default size in the MakeYourFlat catalogue through that arithmetic: footprint on the left, footprint plus the clearance it needs to actually be used on the right.
| Item (default size, cm) | Footprint | With clearance | Ratio | Assumption |
|---|---|---|---|---|
| Dining table 160 × 90, 4 sides open | 1.44 m² | 9.18 m² | 6.4× | 90 cm pull-out all round |
| Dining table 160 × 90, against a wall | 1.44 m² | 6.12 m² | 4.2× | three open sides |
| Kitchen island 180 × 90 | 1.62 m² | 11.98 m² | 7.4× | 107 cm aisle all round |
| Toilet 37 × 65 | 0.24 m² | 1.82 m² | 7.6× | NKBA side and front clearance |
| Kitchen run, 300 cm long | 1.80 m² | 5.01 m² | 2.8× | 107 cm work aisle in front |
| Washbasin 60 × 45 | 0.27 m² | 0.72 m² | 2.7× | 75 cm standing space |
| Wardrobe 200 × 60, hinged doors | 1.20 m² | 3.00 m² | 2.5× | 90 cm for the door swing |
| Wardrobe 200 × 60, sliding doors | 1.20 m² | 2.40 m² | 2.0× | 60 cm standing space |
| Desk 120 × 60 | 0.72 m² | 1.80 m² | 2.5× | 90 cm chair pull-out |
| Double bed 160 × 200, both sides used | 3.20 m² | 6.00 m² | 1.9× | 70 cm each long side |
| Double bed 160 × 200, one side to a wall | 3.20 m² | 4.60 m² | 1.4× | 70 cm on the used side |
| Sofa 220 × 95 | 2.09 m² | 3.96 m² | 1.9× | 40 cm to table, 45 cm behind it |
| Corner sofa 260 × 160 | 4.16 m² | 5.20 m² | 1.2× | 40 cm to coffee table |
| Shower 90 × 90 | 0.81 m² | 1.49 m² | 1.8× | 75 cm to step out |
Read the ratio column and a rule appears. Anything you sit at or open a door on costs three to seven times its own size. Anything you sit on or lie on costs less than double. This is why the corner sofa, the largest object in the list by footprint, is one of the cheapest in floor area, and the dining table, one of the smallest, is one of the most expensive.
Clearances overlap in a real room, so the right-hand column is not additive. It tells you what the piece needs if nothing else can share the space. Where two pieces face each other across the same walkway, count that walkway once.
Doors and the path between rooms
Hallway width below 90 cm stops being a hallway and becomes a corridor you turn sideways in. Aim for 100–120 cm if you can, because the moment a door opens into the hall, the usable width drops by the door leaf.
The numbers worth knowing:
- Clear door opening, measured with the door at 90°: 81 cm is the code minimum for an escape route in most jurisdictions. Standard interior doors are 80–90 cm wide overall, so the clear opening is always less than the frame suggests.
- 90 cm clear opening if a wheelchair has to pass, per DIN 18040-2.
- 45 cm of wall on the handle side, so you can stand beside the door while you open it. This is the one nobody plans for, and it is why so many doors in newer flats hit the corner of a fitted wardrobe.
- 120 cm of circulation space where there is no change of direction, per DIN 18040. A 150 × 150 cm square for a wheelchair to turn; 120 × 120 cm is enough for a walking frame.
Doors are the single most common thing missing from an amateur floor plan, and the swing is the part that bites. An 80 cm door sweeps a quarter circle of 0.5 m² that has to stay empty forever.
Living room
Sofa to coffee table: 35–45 cm. Below 35 cm you bark your shins standing up; above 50 cm you cannot reach a cup without leaning forward off the seat. Sources cluster tightly here, which usually means the number is real.
Walkway around the seating group: 76–91 cm. If a walkway runs behind the sofa rather than in front of it, 60 cm is survivable.
Sofa to TV. This one changed with resolution and most published advice has not caught up. For a 4K screen, 1 to 1.5 times the diagonal is comfortable. For 1080p, 1.5 to 2.5 times, because you start seeing pixels closer than that. A 55" (140 cm) 4K TV therefore wants 140–210 cm, which is less than the old rule of thumb and one of the few clearances that has got smaller over time.
Dining table
The most consistently botched clearance in the flat, and the one with the largest gap between "fits" and "works".
- 90 cm from table edge to wall lets someone push their chair back and stand up. Nothing more.
- 105–120 cm if anyone needs to walk behind a seated person. This is not a luxury upgrade. It is the difference between a dining room and a place where the person nearest the window is trapped until the meal ends.
- 60 cm of table edge per person, so a 160 cm table seats three along a side at a squeeze, two comfortably.
If you can only afford the generous clearance on one side, put it on the side people walk along and push the other side against a wall or a window.
Bedroom
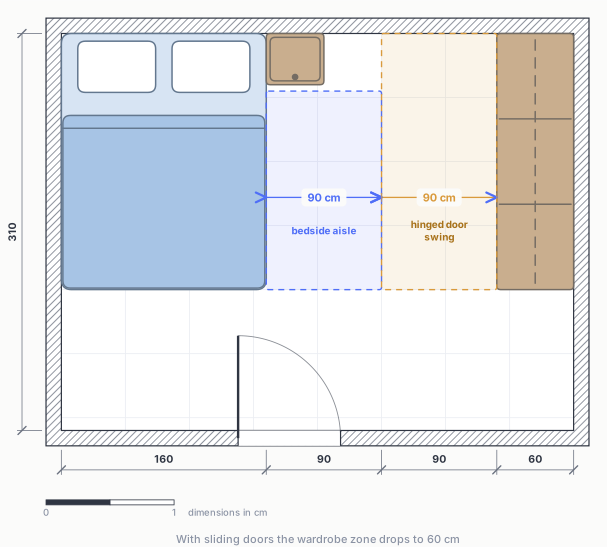
Beside the bed: 60 cm is the working minimum on a side you use, 75–90 cm is comfortable. If the room is tight, do not split the difference evenly. One good 90 cm side beats two miserable 55 cm ones, and you only get in and out on one of them anyway.
Foot of the bed: 70 cm if you walk past it, less if it is a dead end.
In front of a wardrobe: hinged doors need clearance at least equal to the door width, so a 50 cm door needs 50 cm of empty floor plus somewhere for you to stand. In practice that is 90 cm. Sliding doors need 60 cm, which is the single biggest reason to choose them in a small bedroom. The difference is 0.6 m² on a 2 m wardrobe, and in a 10 m² bedroom that is 6% of the room.
Drawers need the same treatment and are usually forgotten. A 50 cm deep drawer in a chest opposite the bed needs 50 cm plus standing room.
Kitchen
The kitchen has real standards behind it, mostly from the NKBA, and they are worth following more literally than the rest.
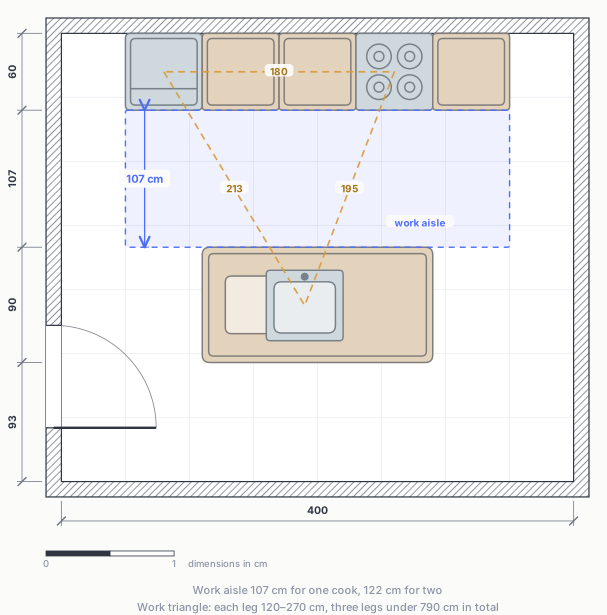
Aisles. A work aisle, meaning any aisle with a work surface or appliance on it, wants 107 cm (42 inches) for one cook and 122 cm (48 inches) for two. A plain walkway with nothing happening on it can drop to 91 cm (36 inches). Where two walkways cross, one of them should be 107 cm.
The work triangle. Fridge, sink and hob. Each leg between 120 and 270 cm, and the three legs adding up to no more than 790 cm. Legs shorter than 120 cm mean the appliances are on top of each other; longer than 270 cm and you are walking laps. The triangle is a rough diagnostic rather than a law, and it breaks down on single-run kitchens and on islands, where zones are a better model.
Landing space, meaning worktop next to an appliance where you can put things down. This is the part that gets cut first in small kitchens and missed most:
| Appliance | Landing space |
|---|---|
| Fridge | 38 cm on the handle side |
| Hob | 30 cm one side, 38 cm the other, at hob height |
| Sink | 61 cm one side, 46 cm the other |
| Dishwasher | within 91 cm of the sink edge; 53 cm of standing space beside the open door |
Islands. A seating overhang of 30–38 cm gives knees somewhere to go. Behind seated stools, allow 91–112 cm if anyone has to get past them. Add the aisle arithmetic from earlier and you can usually decide in thirty seconds whether an island is possible in your kitchen.
Bathroom
Two numbers do most of the work, and the code minimum and the recommended figure are far apart.
- Toilet, side to side: code allows 38 cm from the centreline to a wall or fixture. The NKBA recommends 46 cm. That extra 8 cm per side is the difference between sitting normally and sitting at an angle.
- Toilet, in front: 53 cm by code, 76 cm recommended.
- In front of a washbasin: 55 cm minimum, 75 cm comfortable.
- In front of a shower or bath: 75 cm to step out and dry yourself.
Small bathrooms are where borrowing between clearances is most legitimate. The space in front of the basin and the space in front of the toilet can overlap, because you never use both at once.
Where these numbers stop working
Every figure above assumes one average adult moving normally through a room they already know. Six things break that assumption, and none of them are unusual.
Frequency is the first. A 70 cm gap on the far side of a bed, used twice a day by one person, is fine forever. The same 70 cm between the fridge and the table, crossed forty times a day, becomes something you notice every single time. Weight the clearance by traffic, not by what the table says.
The numbers also assume one person at a time. Two people passing each other need about 120 cm. If you cook together, or the flat has one corridor everybody uses, the minimums stop being minimums.
Then there are the things that open. The dishwasher door takes 55 cm out of the kitchen aisle, the oven door about 50. The aisle is only its full width when everything is shut, which is never the case while you are cooking.
A 3.00 m wall is rarely 3.00 m of usable wall either. Skirting takes 2 cm, a radiator takes 10–15 cm plus the space you should leave in front of it, and a sill overhanging by 3 cm stops a wardrobe sitting flush. Measure at the height the furniture will occupy rather than at eye level.
Worth saying plainly: the plan you were given is not the flat. Developer drawings are dimensioned to the structural shell, and plaster, insulation and finishes eat 2–5 cm per wall, so a room drawn as 3.60 m arrives as 3.54 m. Anything that fits with under 5 cm to spare on paper should be treated as not fitting until you have measured the built room.
Two dimensions never appear on a floor plan at all: ceiling height and inward-opening windows. A wardrobe that fits the floor may not clear the ceiling once you tip it upright, and an inward casement sweeps a zone the drawing does not show.
Checking this on your own plan
Reading a number and applying it are different tasks. The routine that works:
- Take a photo of the floor plan, or draw the room from tape measurements if there is no plan.
- Calibrate the scale from the longest distance you know for certain. Short reference distances multiply their own error across the whole drawing.
- Place the furniture at its real dimensions, not at catalogue approximations.
- Measure the gaps that are left, and compare them to the table at the top of this page.
Step four is the one people skip. The gap looks acceptable on screen at any zoom level, which is exactly why it needs measuring rather than eyeballing.
MakeYourFlat does all four in a browser without an account, and the tape measure tool is there for step four. Any tool works, including graph paper. The method matters more than the software.
Questions people ask
Is 90 cm really the minimum for a walkway?
For a path you use daily, yes. Below 90 cm, one person passes comfortably and two do not pass at all. 70 cm is workable for a secondary route, like the far side of a bed, that is used by one person going one direction.
Do these guidelines apply outside the US and Germany?
The physical constraints do, because they come from the size of a human body and a chair. The written standards vary. NKBA figures are American and expressed in inches; DIN 18040 is German and metric; your local building code will set lower minimums and cover fewer situations. Use them as engineering judgement rather than regulation.
How much space do I need to walk past a seated person?
About 120 cm from the table edge, made up of roughly 75 cm for the pulled-out chair and occupant plus 45 cm to slide past. 90 cm only covers standing up.
Can clearances overlap?
Yes, when the two are never used at the same time. The floor in front of a basin and the floor in front of a toilet can be the same floor. The kitchen work aisle and the route from the front door to the living room cannot, because someone will always be walking through while someone else is cooking.
What is the one measurement worth getting right?
The main circulation route through the flat. Furniture can be replaced. A layout that makes you turn sideways every day cannot.
Where these numbers come from
Two kinds of source sit behind the table above: accessibility rules that say how much space has to be left, and manufacturers' published furniture dimensions. Regulations give a regulated minimum rather than a comfortable one, so where we quote a range, the lower end is usually the code figure and the upper end is what works day to day. The jurisdictions differ — check whichever applies where you live.
- 2010 ADA Standards, Chapter 4 — Accessible Routes (US Access Board): 36 in (915 mm) minimum clear width for a route, narrowing to 32 in (815 mm) only over a short stretch; 32 in clear at a doorway.
- 2010 ADA Standards, Chapter 3 — Clear Floor and Turning Space: a 60 in (1525 mm) circle to turn in, and 30 × 48 in (760 × 1220 mm) of clear floor to stand and use something.
- Approved Document M, Volume 1: Dwellings (UK Building Regulations): 900 mm minimum clear corridor width inside a home, with local pinch points down to 750 mm, and a 1500 mm turning circle.
- EN 1116 — coordinating sizes for kitchen furniture (standard explained, CATAS): worktop heights of 850 / 900 / 950 mm, worktop depth from 600 mm, wall-unit depth 310–400 mm.
- IKEA mattress size guide: one manufacturer's published bed sizes — single 90 × 190, double 135 × 190, king 150 × 200, super king 180 × 200 cm.
Keep reading
Small apartment layout: what fits in 25–40 m²
The same clearance figures turned into a floor-area budget, and what a 28 m² studio can actually hold.
All planning guides
The other guide, plus whatever lands next. Furniture sizes live on the home page.
Open the editor
Trace your plan, place furniture at real sizes and measure the gaps that are left.